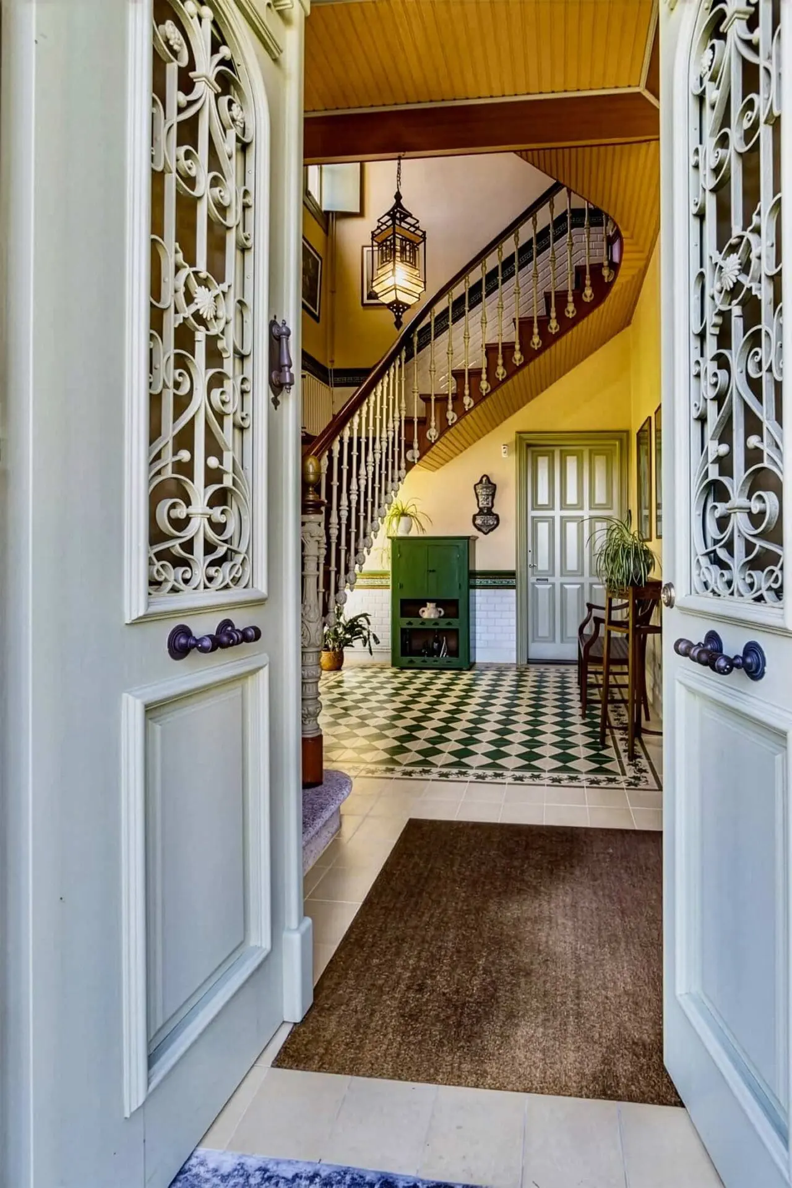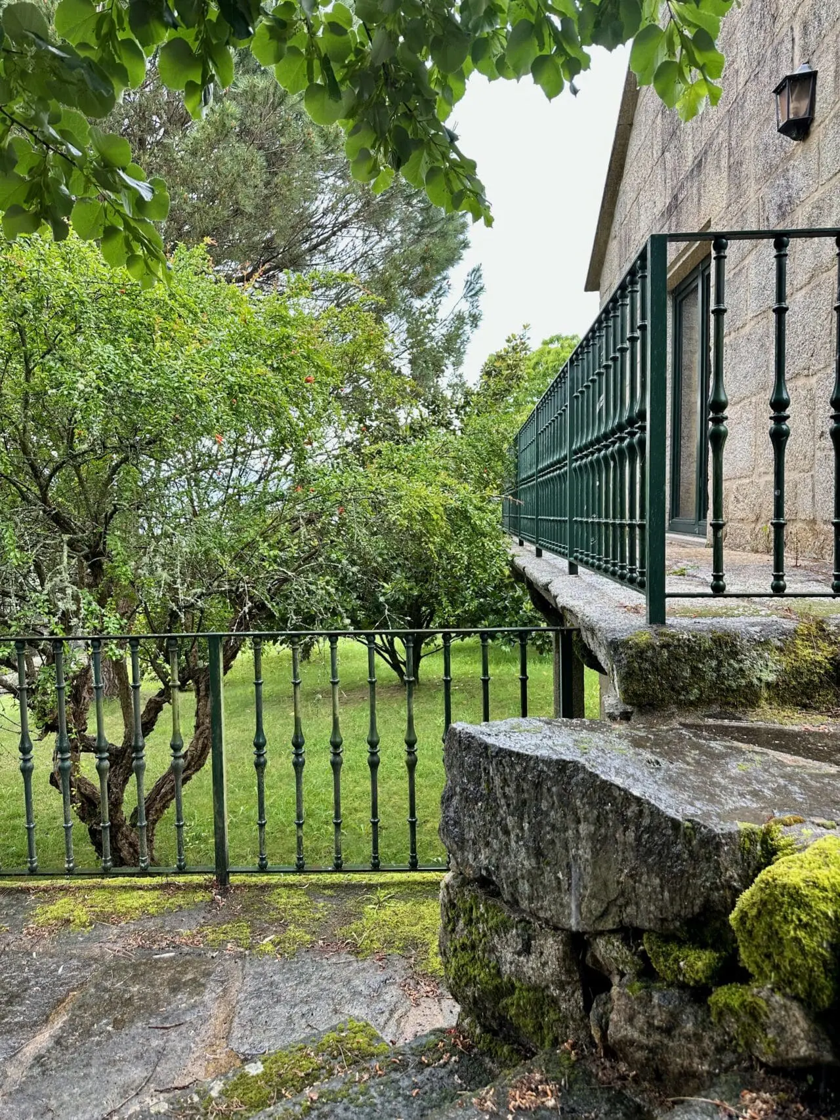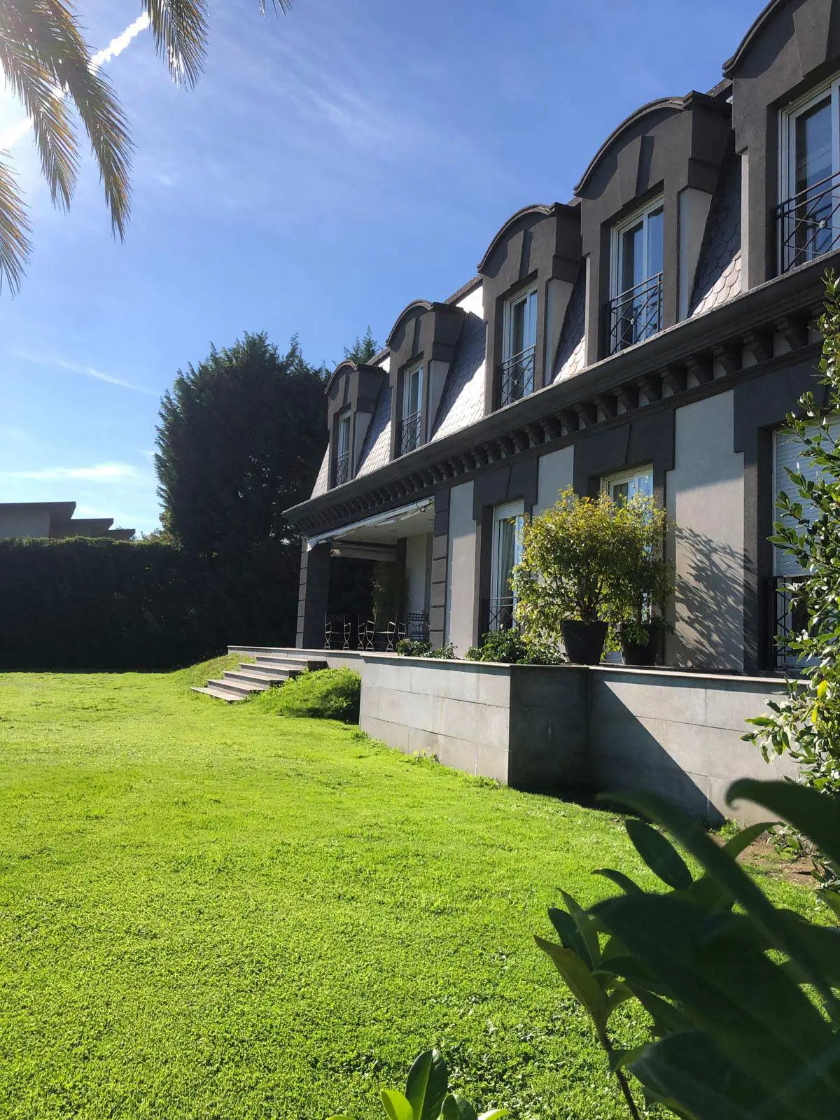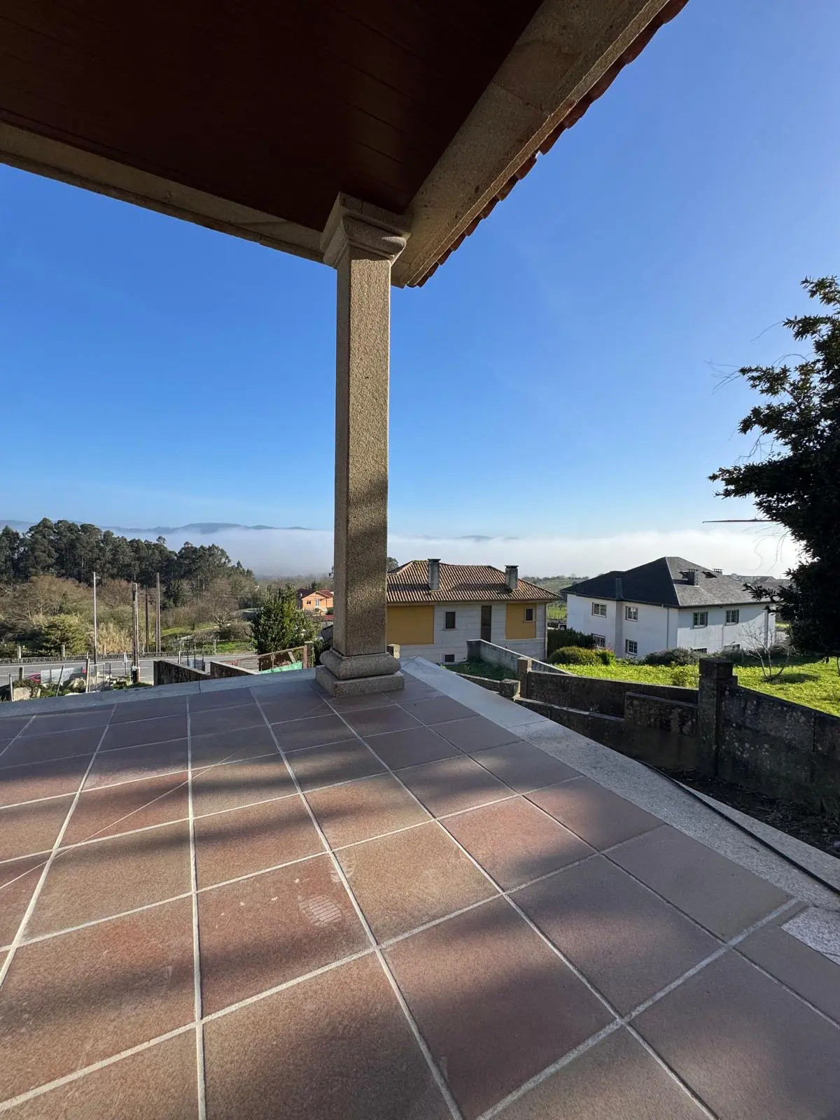



In the Poio area, just a few minutes from Pontevedra and very close to the Atlantic Motorway connection, this property offers a particularly appealing combination of space, privacy and everyday comfort, while remaining exceptionally well connected. Built in 1999 and surrounded by a generous garden, it conveys the feeling of a home designed for comfortable family living, with the added value of being in excellent condition and ready to enjoy from day one.
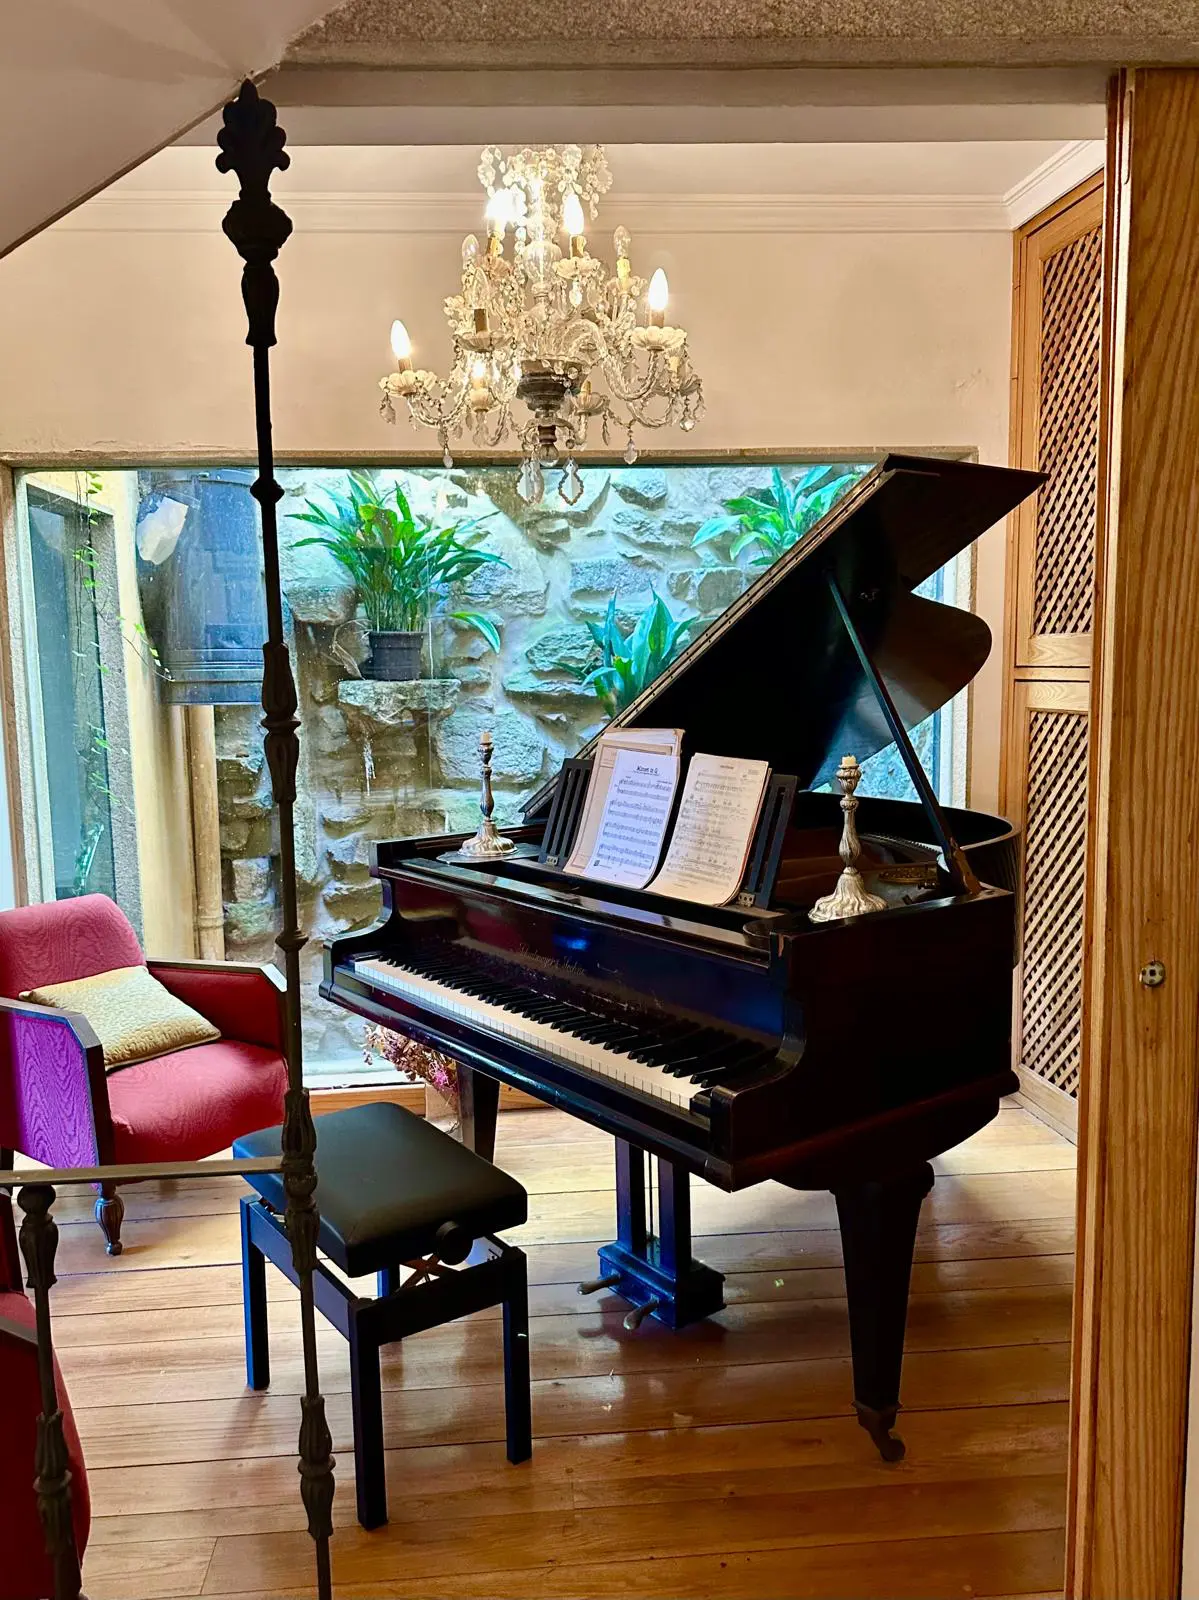
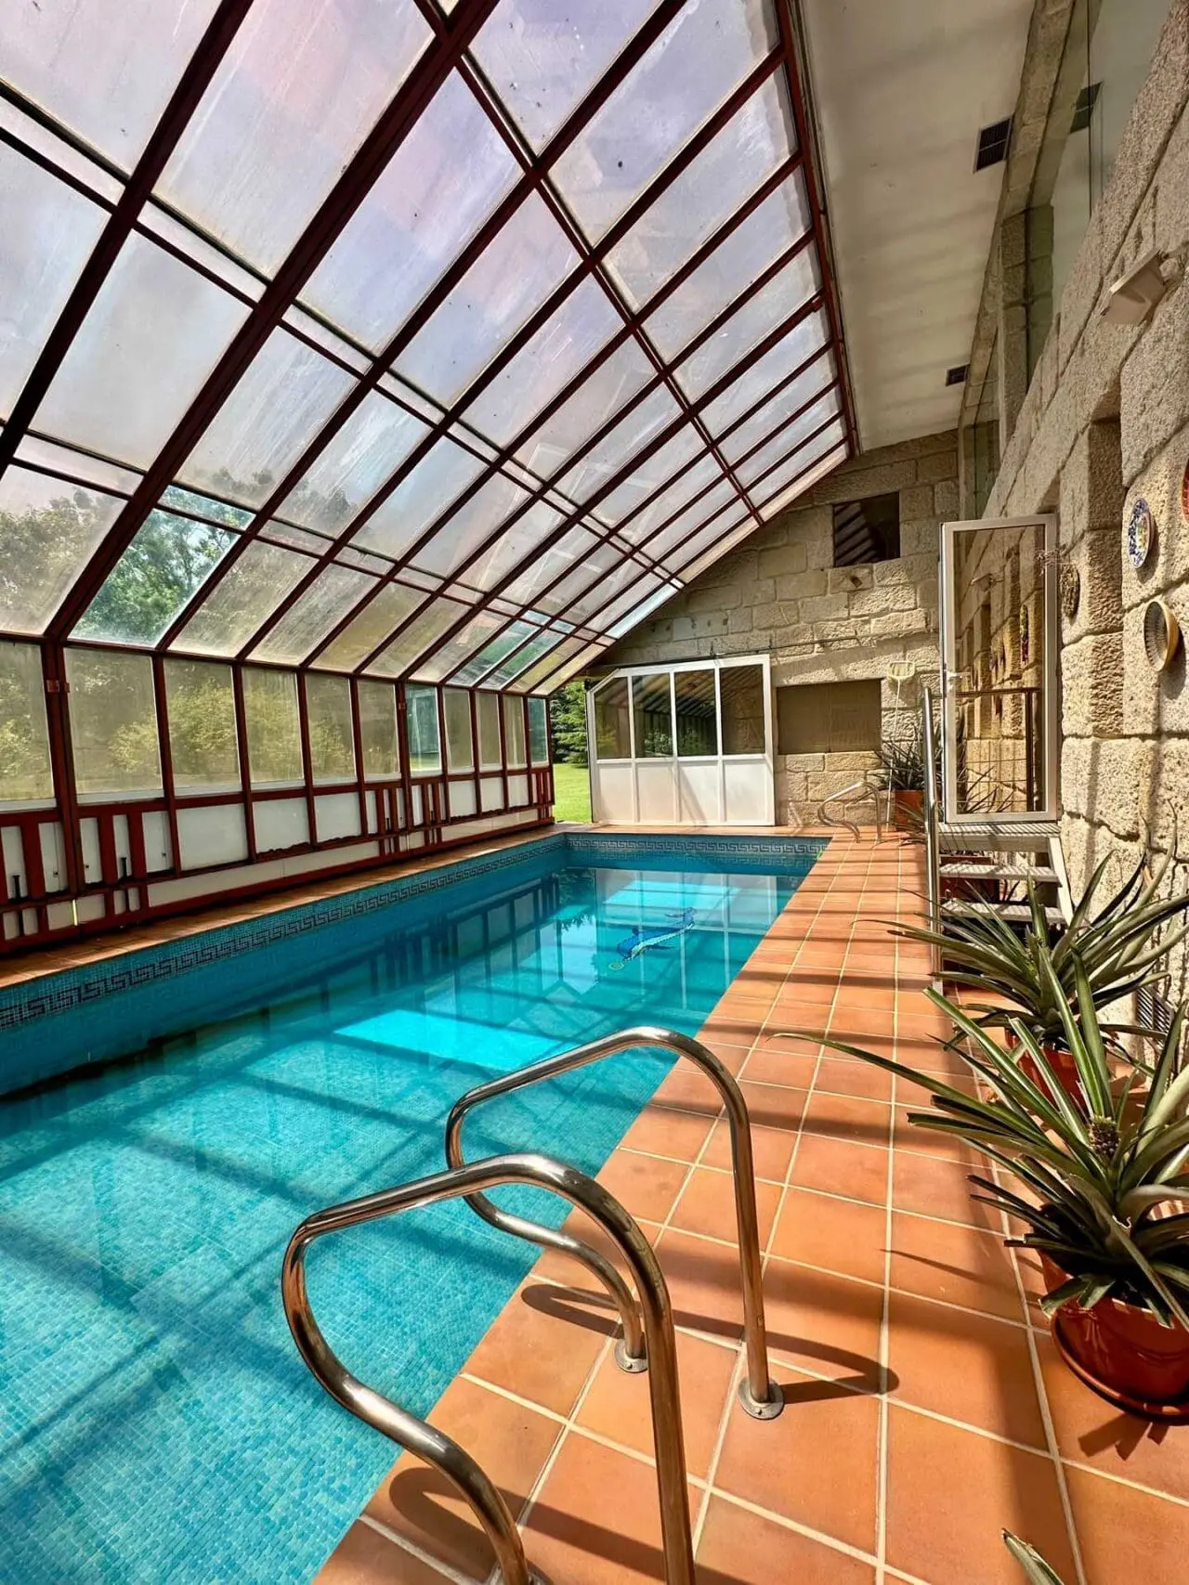
The property offers a total built area of 463 sqm, of which 300 sqm correspond to the main living area and 163 sqm to the garage and service spaces. The main floor is arranged around a principal living room, a separate dining room and a sitting room with fireplace, together with a practical layout that includes a main en-suite bedroom with direct access to the garden, a second double bedroom with adjacent bathroom and the possibility of creating a dressing room, as well as staff rooms, a bathroom in the kitchen area and a guest cloakroom. Upstairs there is a small open sitting area and a further double bedroom, while the lower ground floor includes a spacious three-car garage, plant room, laundry room and ironing room. The garden, generous and highly usable, also offers the possibility of adding a swimming pool, further enhancing the residential appeal of the property.