
Luz Fernández - Galicia Unique Properties

LFP0011

Provincia de Pontevedra

The fresh legacy of the return from overseas

An exceptional 1915 Indian-style house with a Modernist veranda, swimming pool and garden

650000

6 dormitorios

3 baños

460 m2

952 m2

  • A 1915 Indian-style house linked to the return of Galician emigrants who had made their fortune in Latin America.
  • 459.97 m² of floor area and 331.82 m² of usable floor area on a plot of 952 m².
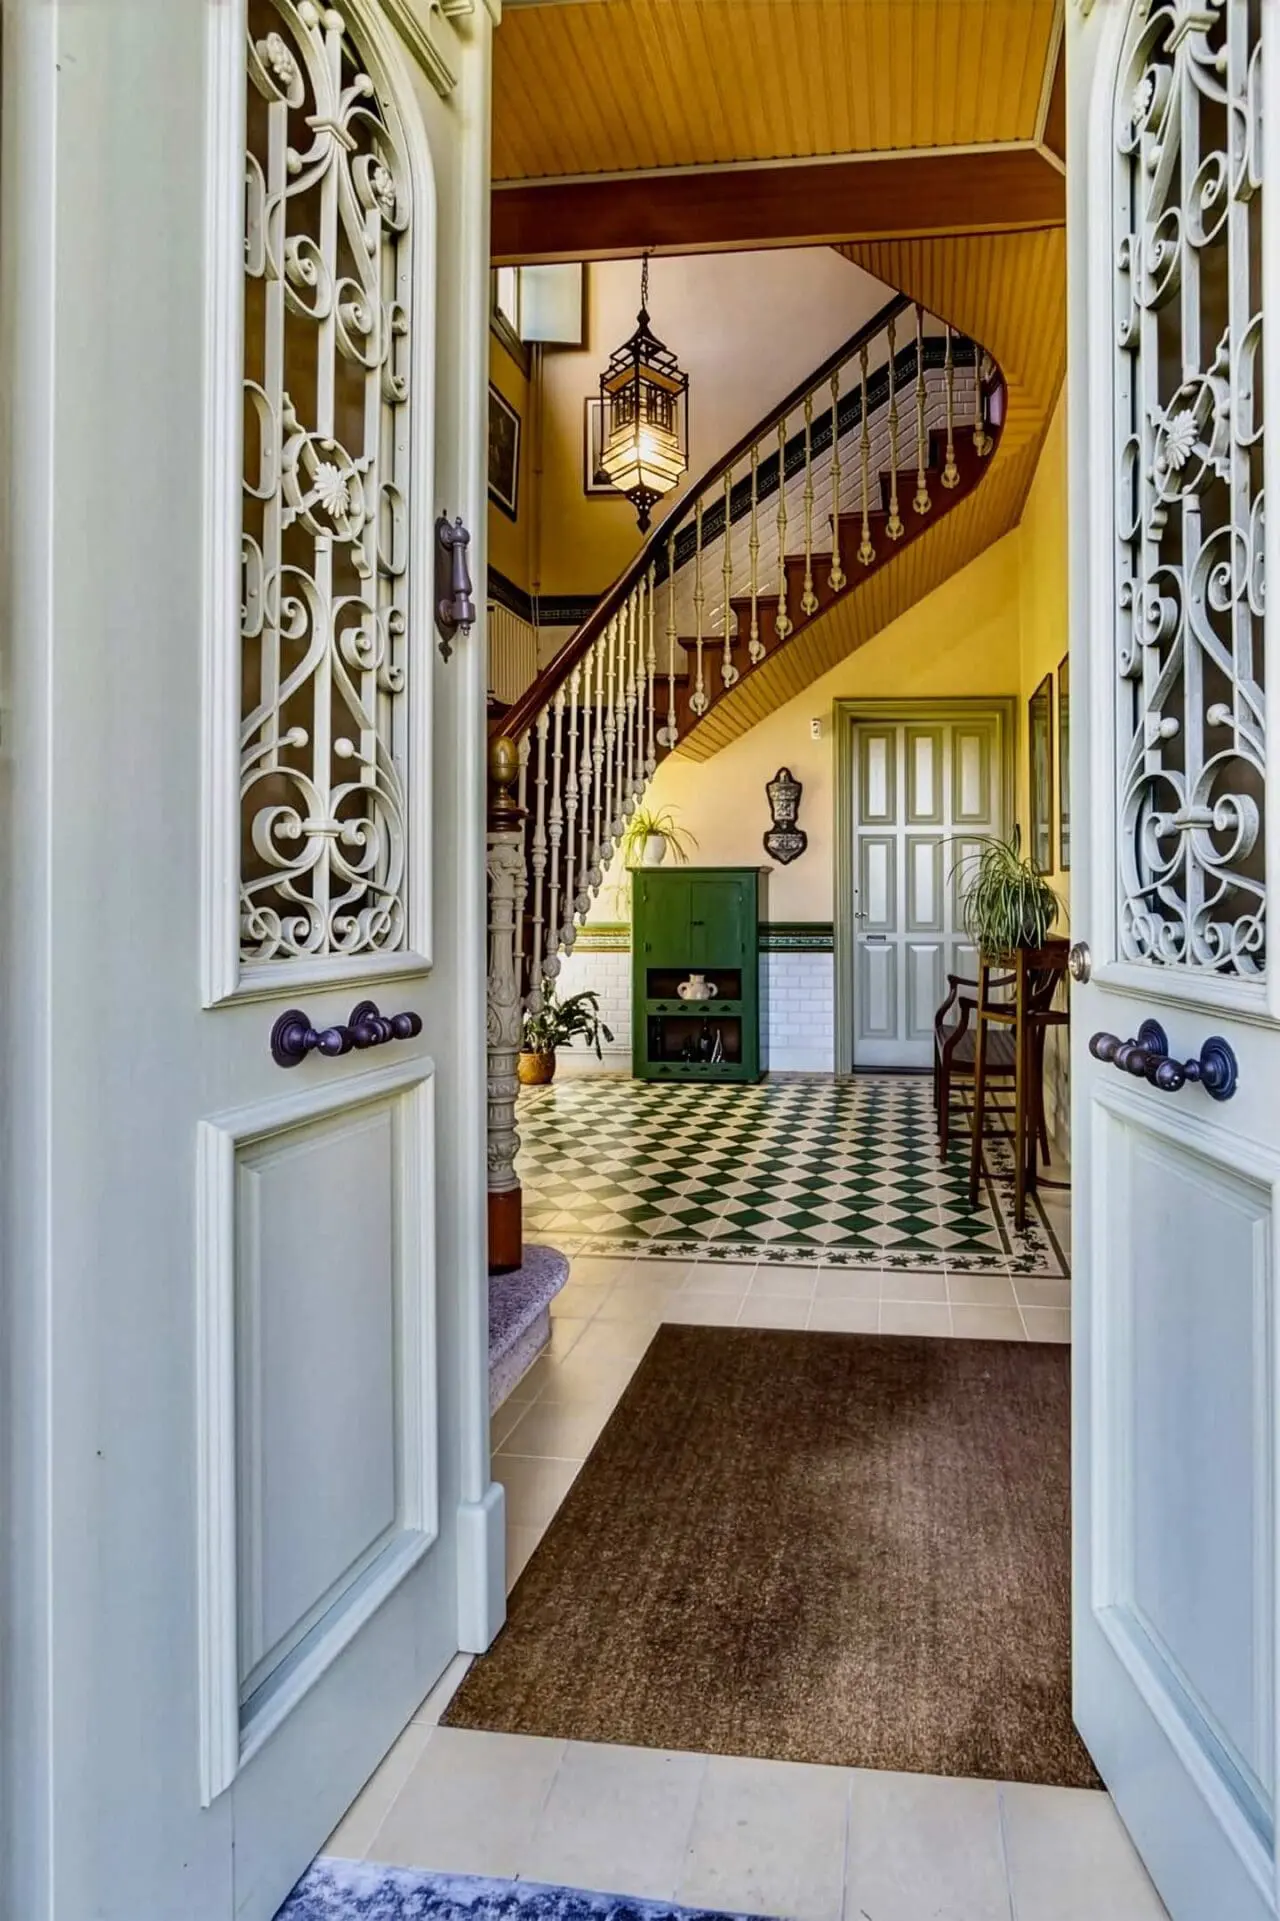
  • Cast-iron railings, etched glass, wooden joinery and valuable original period features.
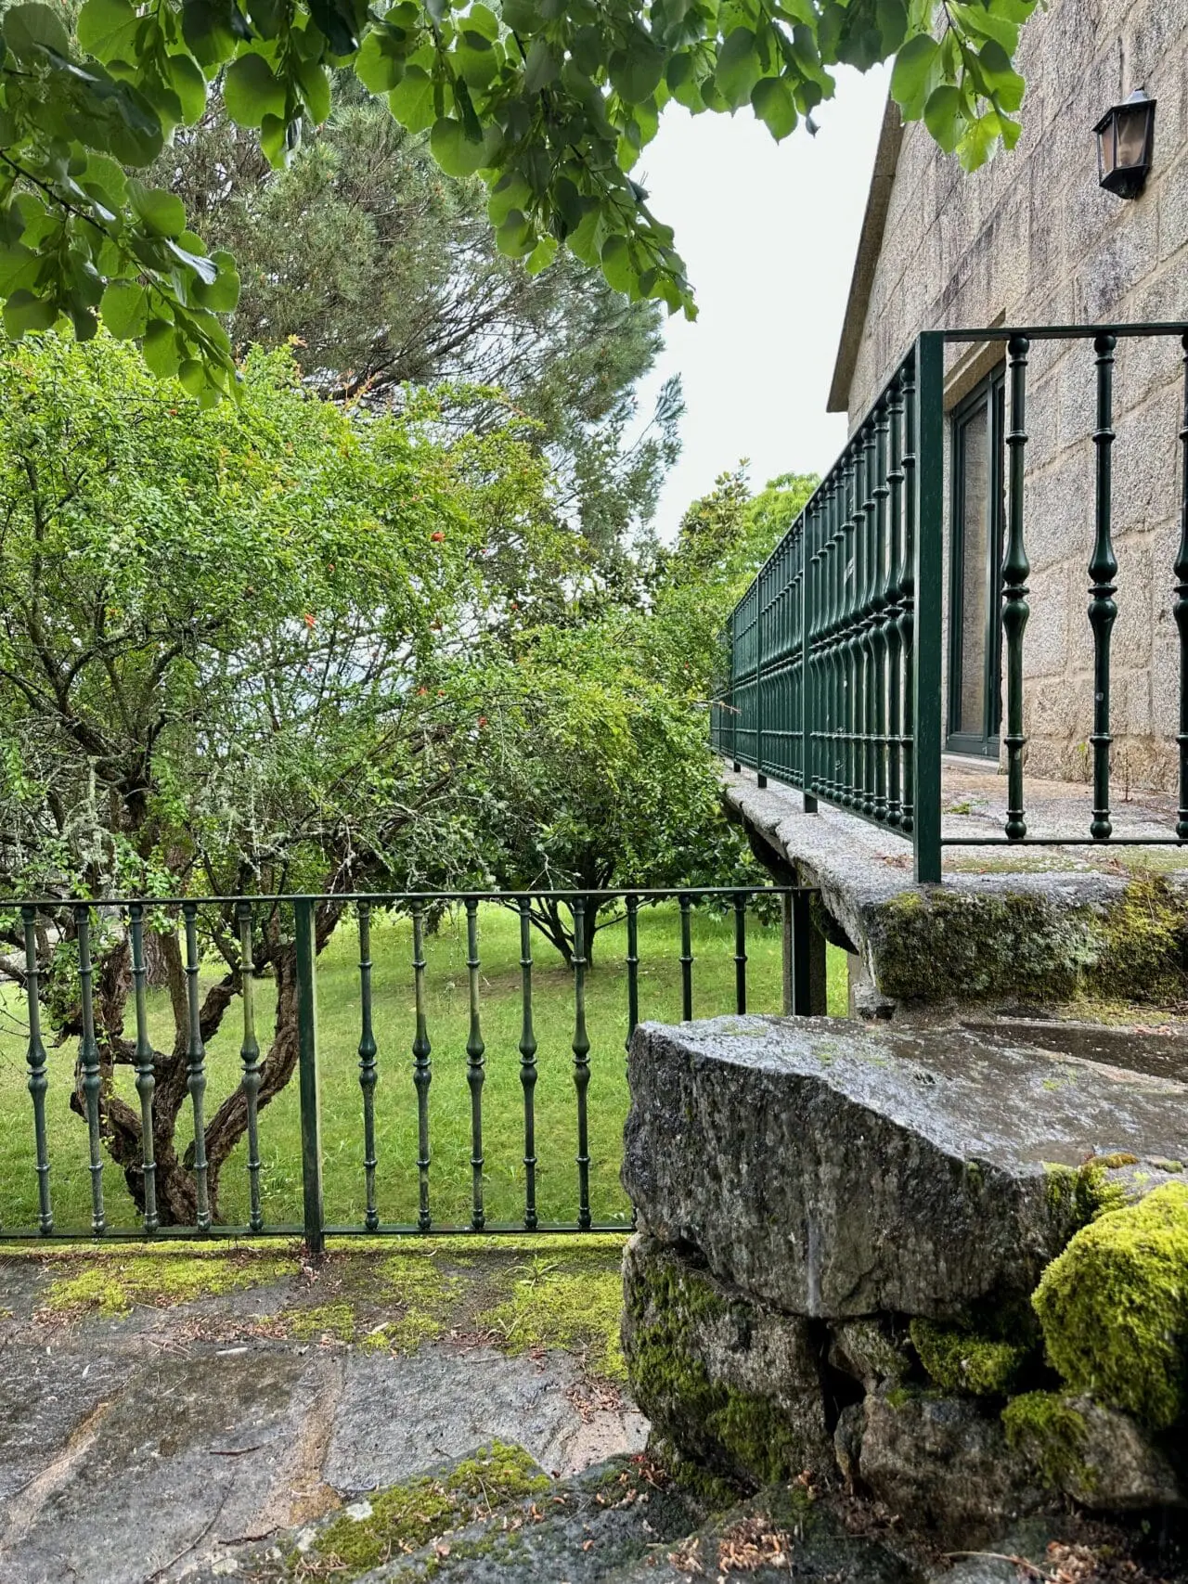
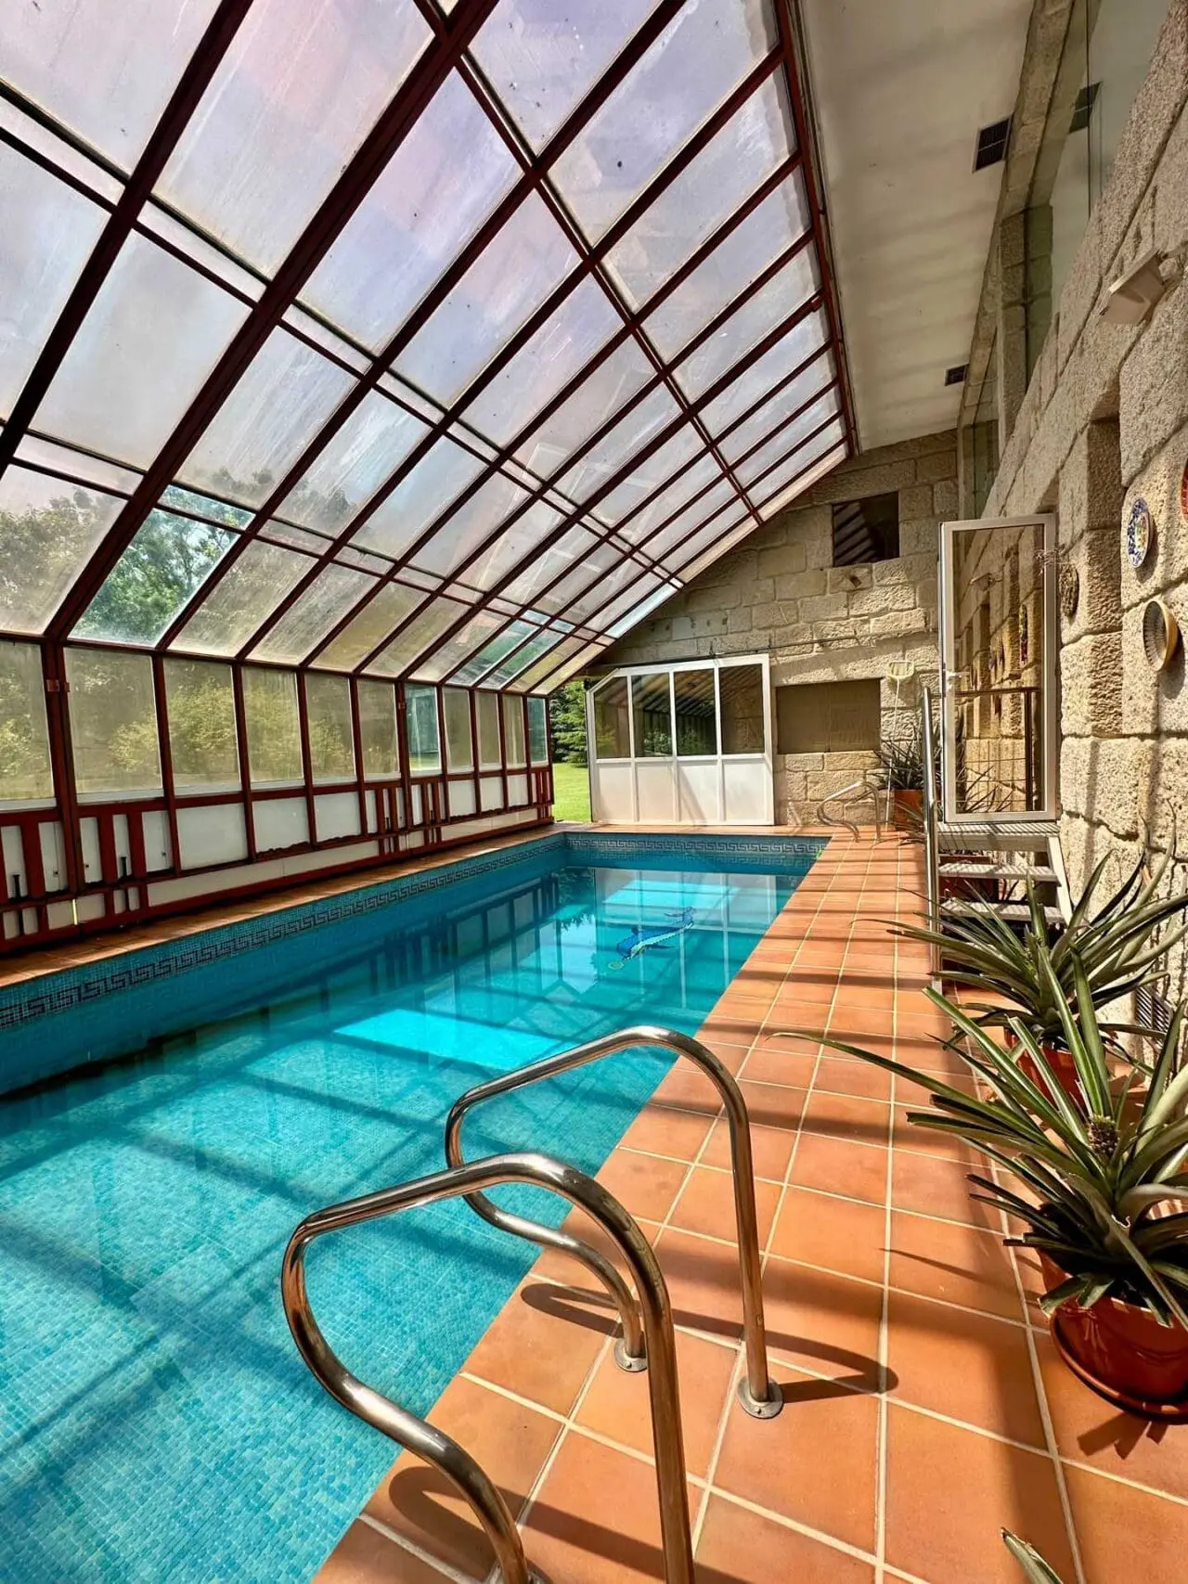
  • A terraced garden with a vine-covered courtyard, a traditional granary, a stone wash house, a greenhouse and an 8 x 4 m saltwater swimming pool.

Description

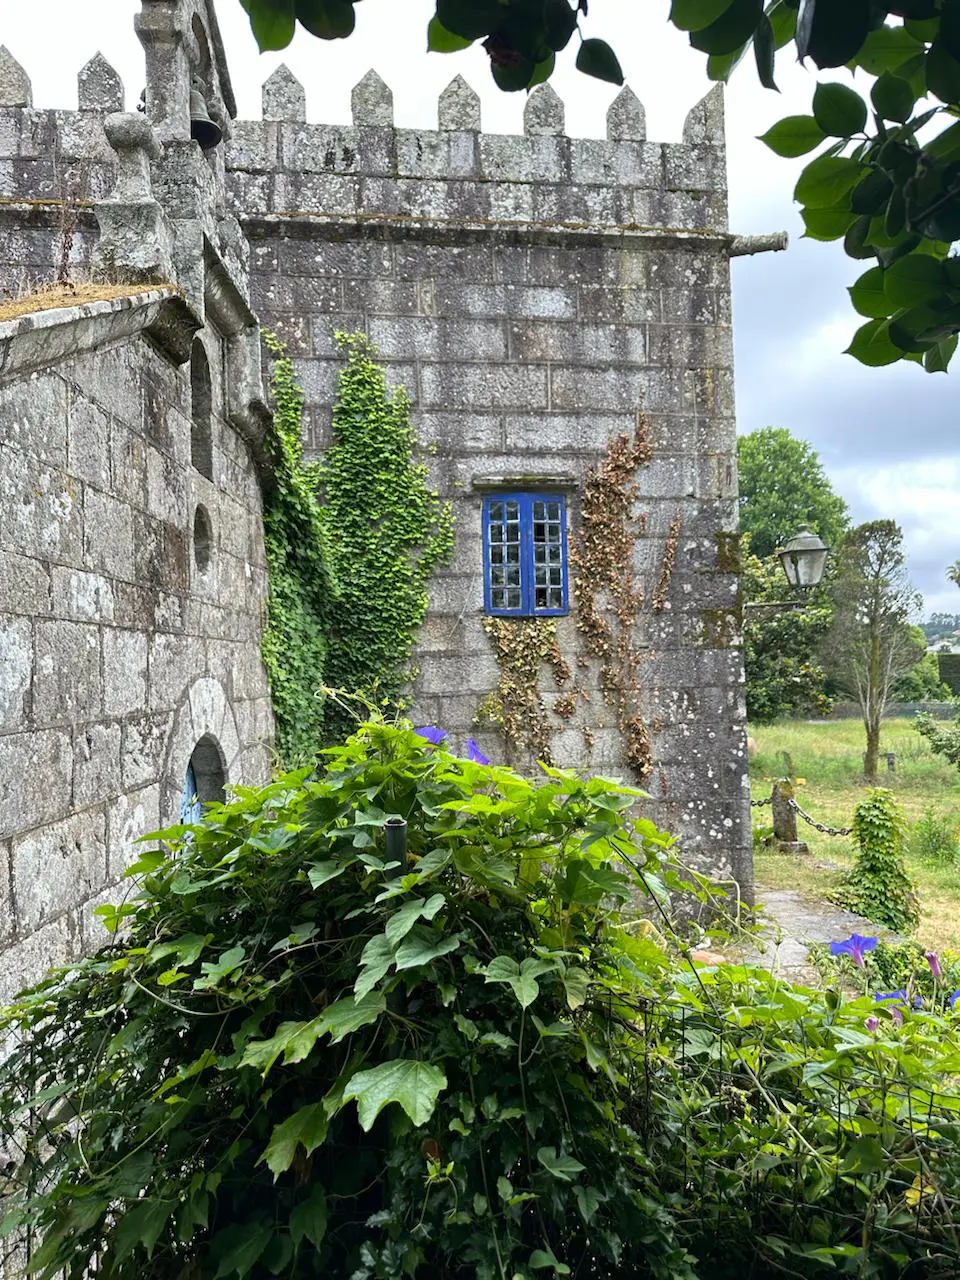
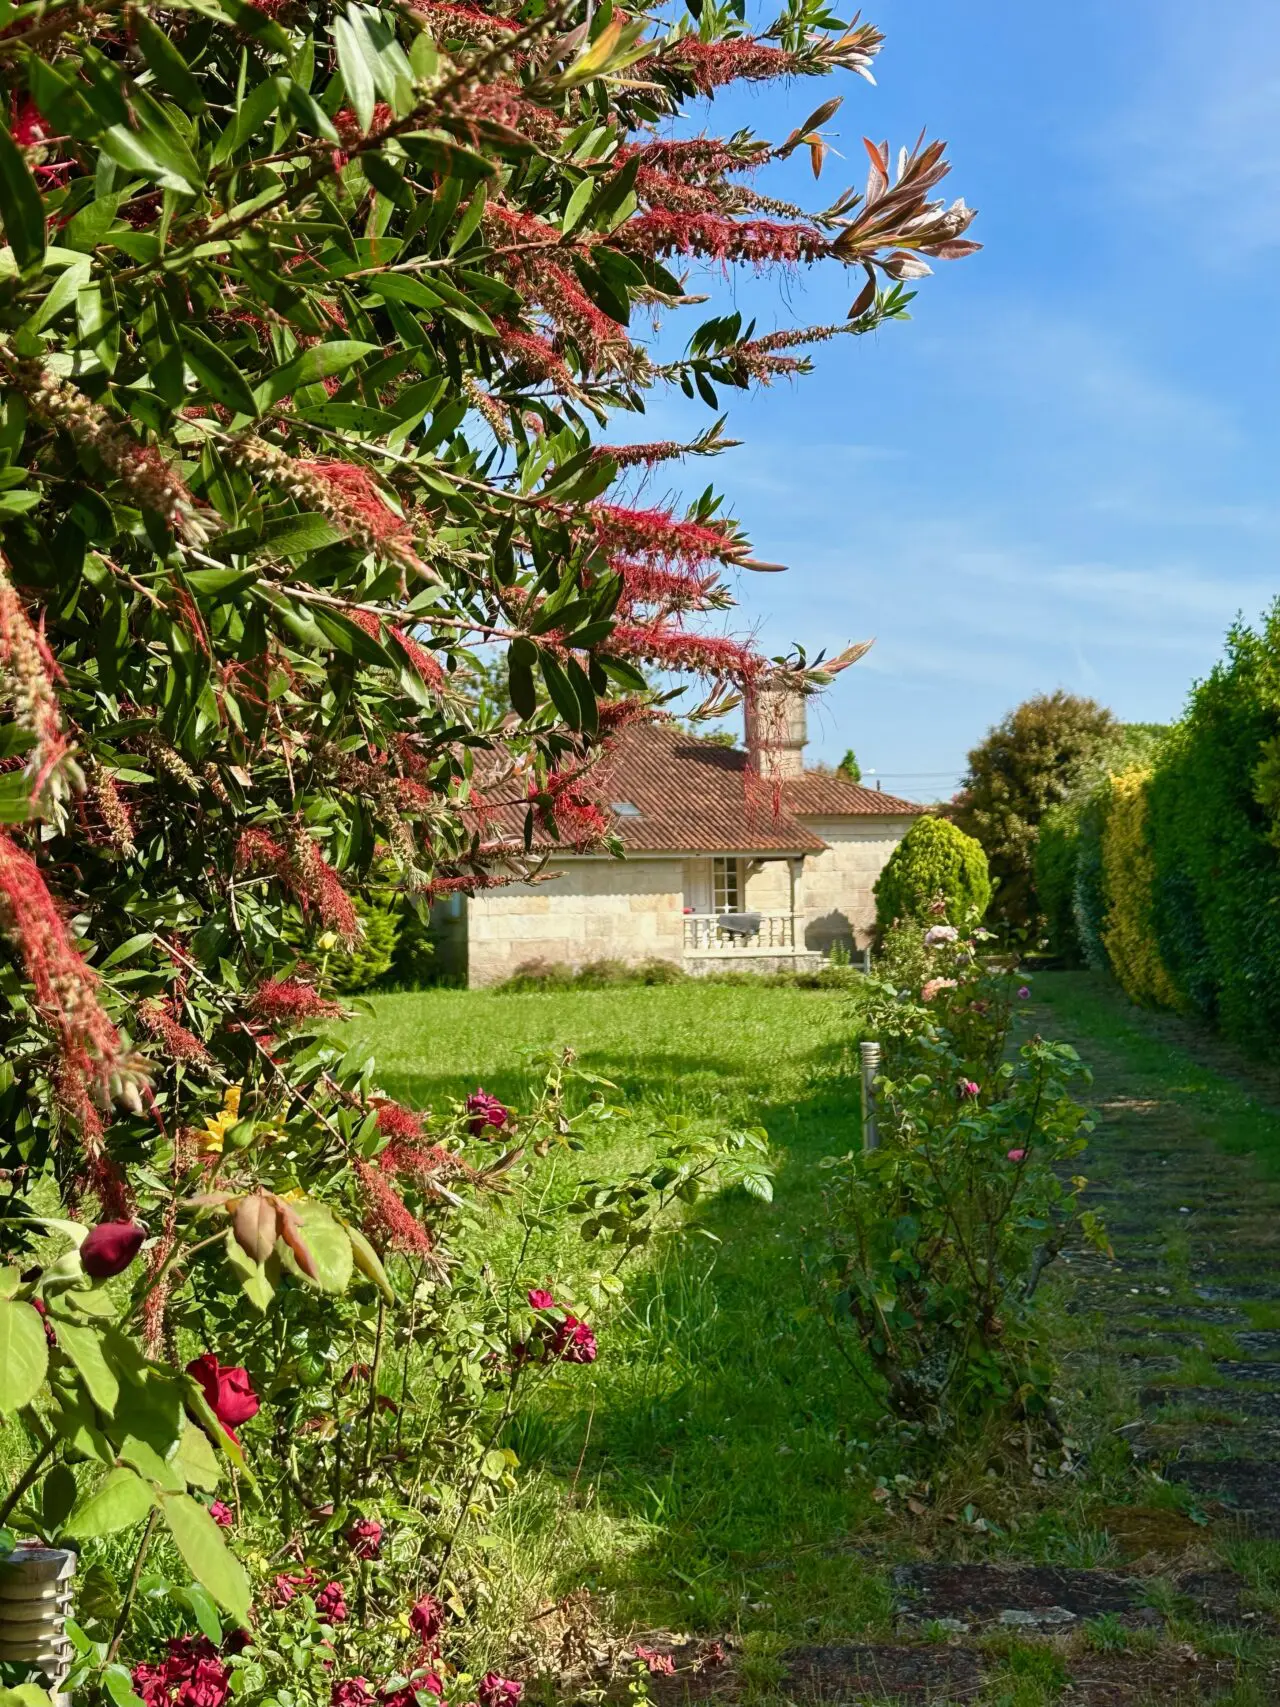
Set in a well-maintained and increasingly sought-after rural setting in the heart of the province of Pontevedra, this unique ‘Indiana’ house, dating from 1915, preserves intact the evocative beauty of an architectural style born of homecoming. It is one of those properties that transcend the strictly real estate realm to also become a testament to an era: that of those Galicians who emigrated, succeeded overseas and returned to their homeland, building houses that spoke of memory, prosperity, deep-rootedness and a desire to remain. In this house, that legacy is reflected in the grandeur of the granite, the elegance of its Modernist cast-iron gallery, the stained-glass windows, the symmetry of its balconies, and a serene atmosphere that still retains the spirit of the grand family homes of yesteryear.

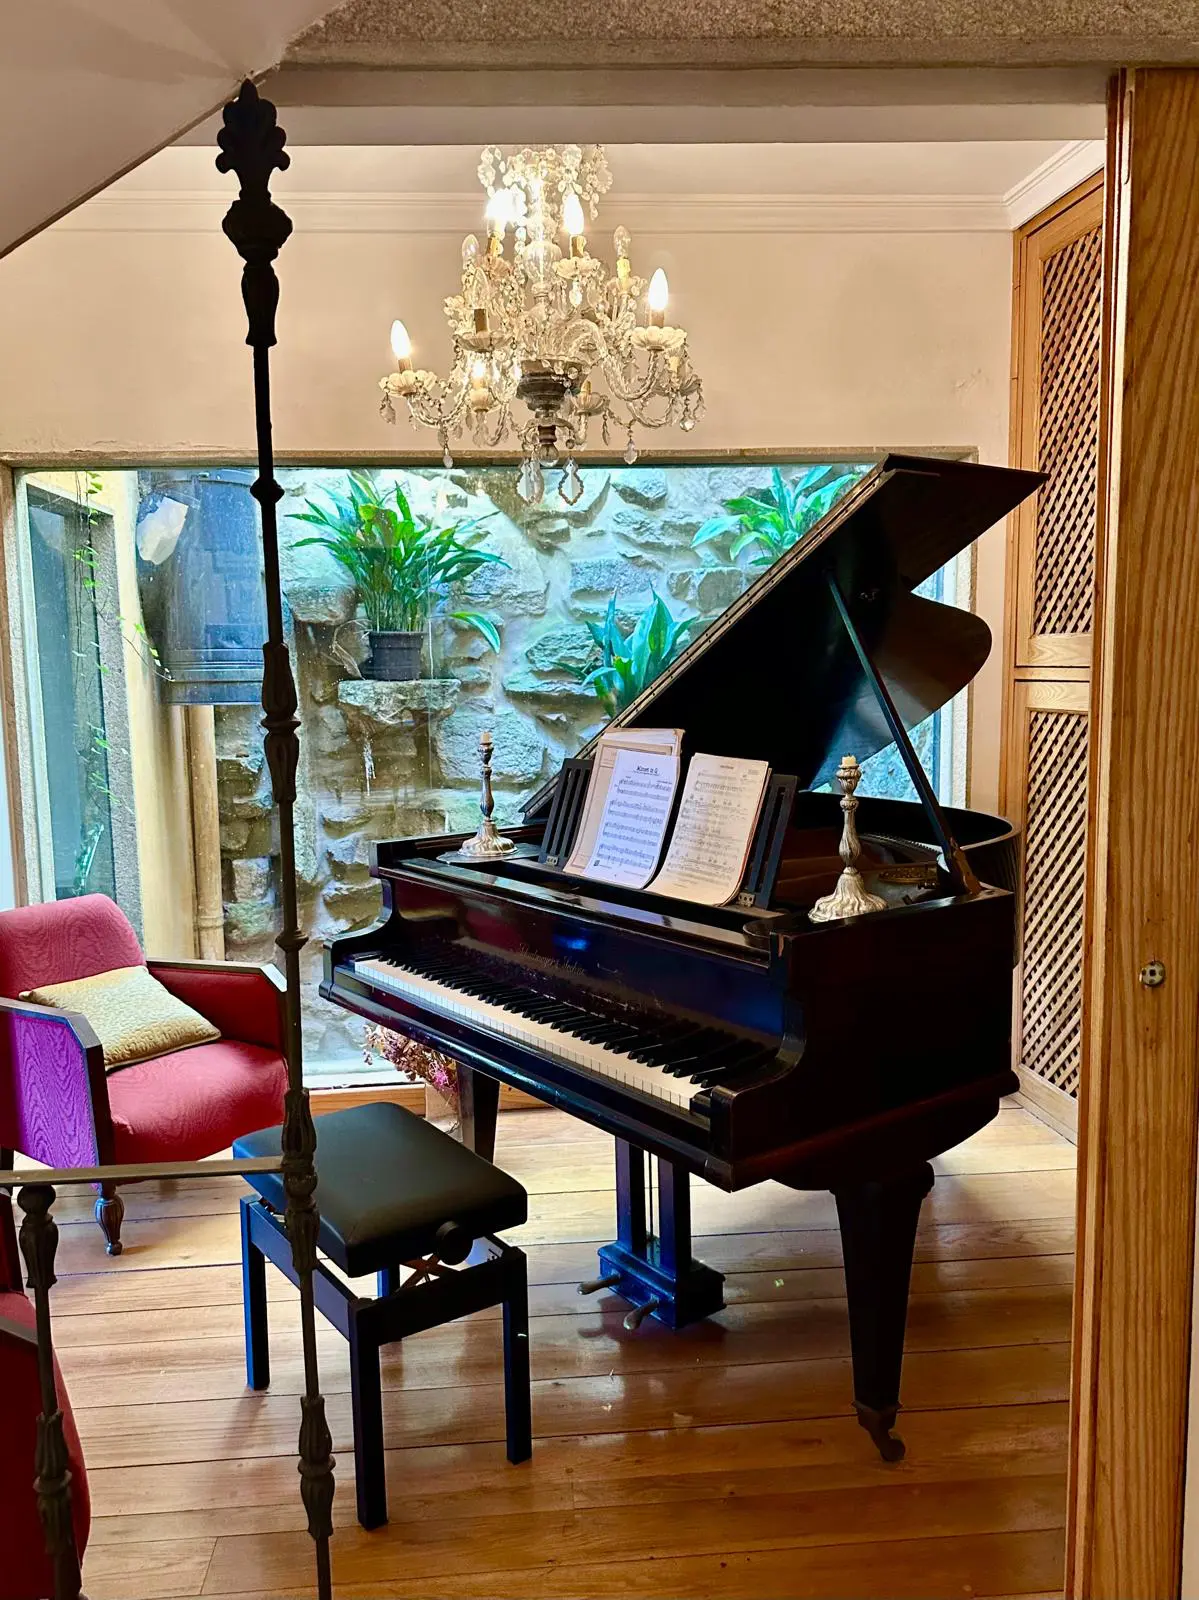
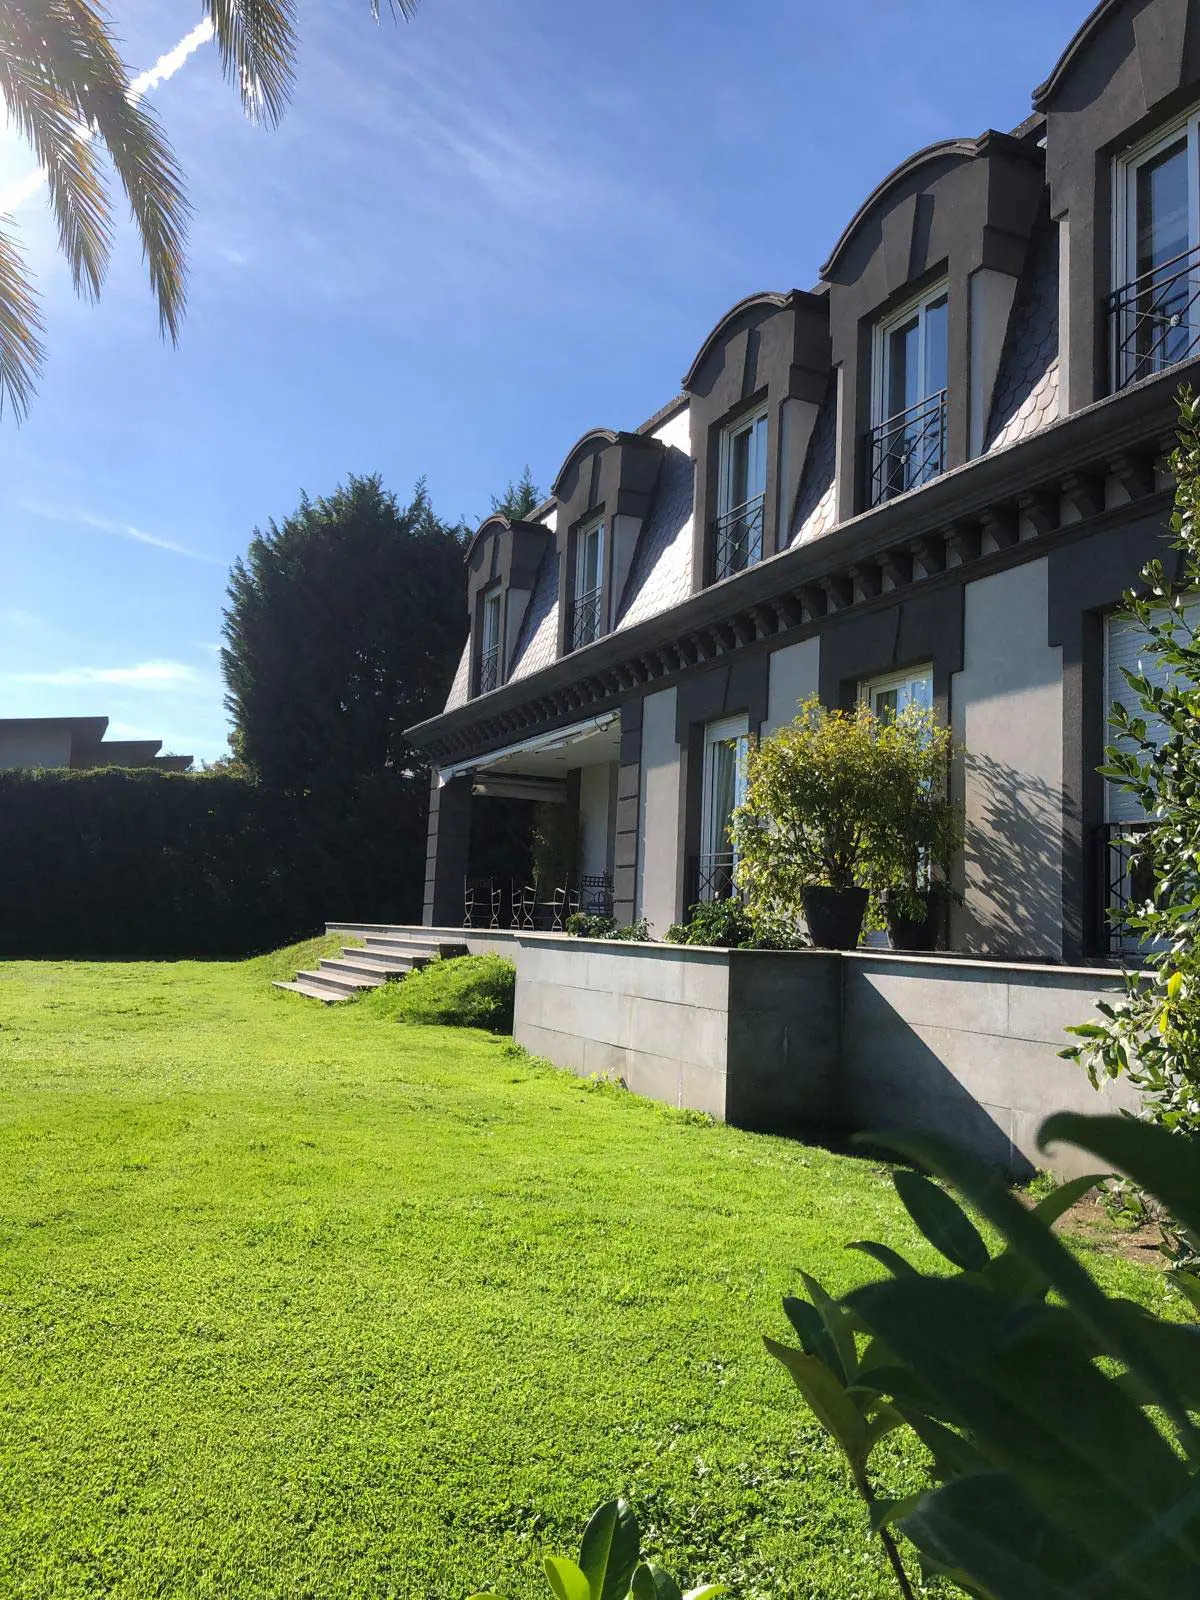
The property comprises a ground floor, main floor and attic, totalling 459.97 m² of floor space on a 952 m² plot. Over the years, it has been carefully modernised, incorporating comfort and functionality without compromising its authenticity. It offers six bedrooms, two bathrooms and a toilet, as well as particularly attractive spaces such as the large multi-purpose lounge, the west-facing gallery, the sunroom opening onto the garden and a light-filled attic studio. Outside, the granite-paved courtyard with a pergola, the terraced garden with a traditional granary and stone washhouse, the greenhouse and the saltwater swimming pool reinforce the exceptional character of a rare property, with architectural merit, its own distinct identity and a charm that is hard to replicate.
Are you interested in this property?

Key features

Indian house, 1915
The interior of the province of Pontevedra
459.97 m² of floor area
331.82 m² of usable floor space
A plot of 952 m²
Ground floor, main floor and attic
6 bedrooms
2 bathrooms
1 toilet
Granite construction
Art Nouveau cast-iron gallery
Glass decorated with floral motifs using an acid-etching technique
Woodwork that respects the original design
Sunroom with a continuous balcony
Large multi-purpose hall
Cellar and ancillary rooms
Study and lounge area in the attic
Oil-fired boiler heating system with 19 radiators
Air conditioning in the attic
A covered courtyard of over 100 m²
Terraced garden with automatic watering
8-foot granary
Stone washhouse
Greenhouse
Wisteria pergola
8 x 4 m saltwater pool
Garden shed and outbuilding by the pool
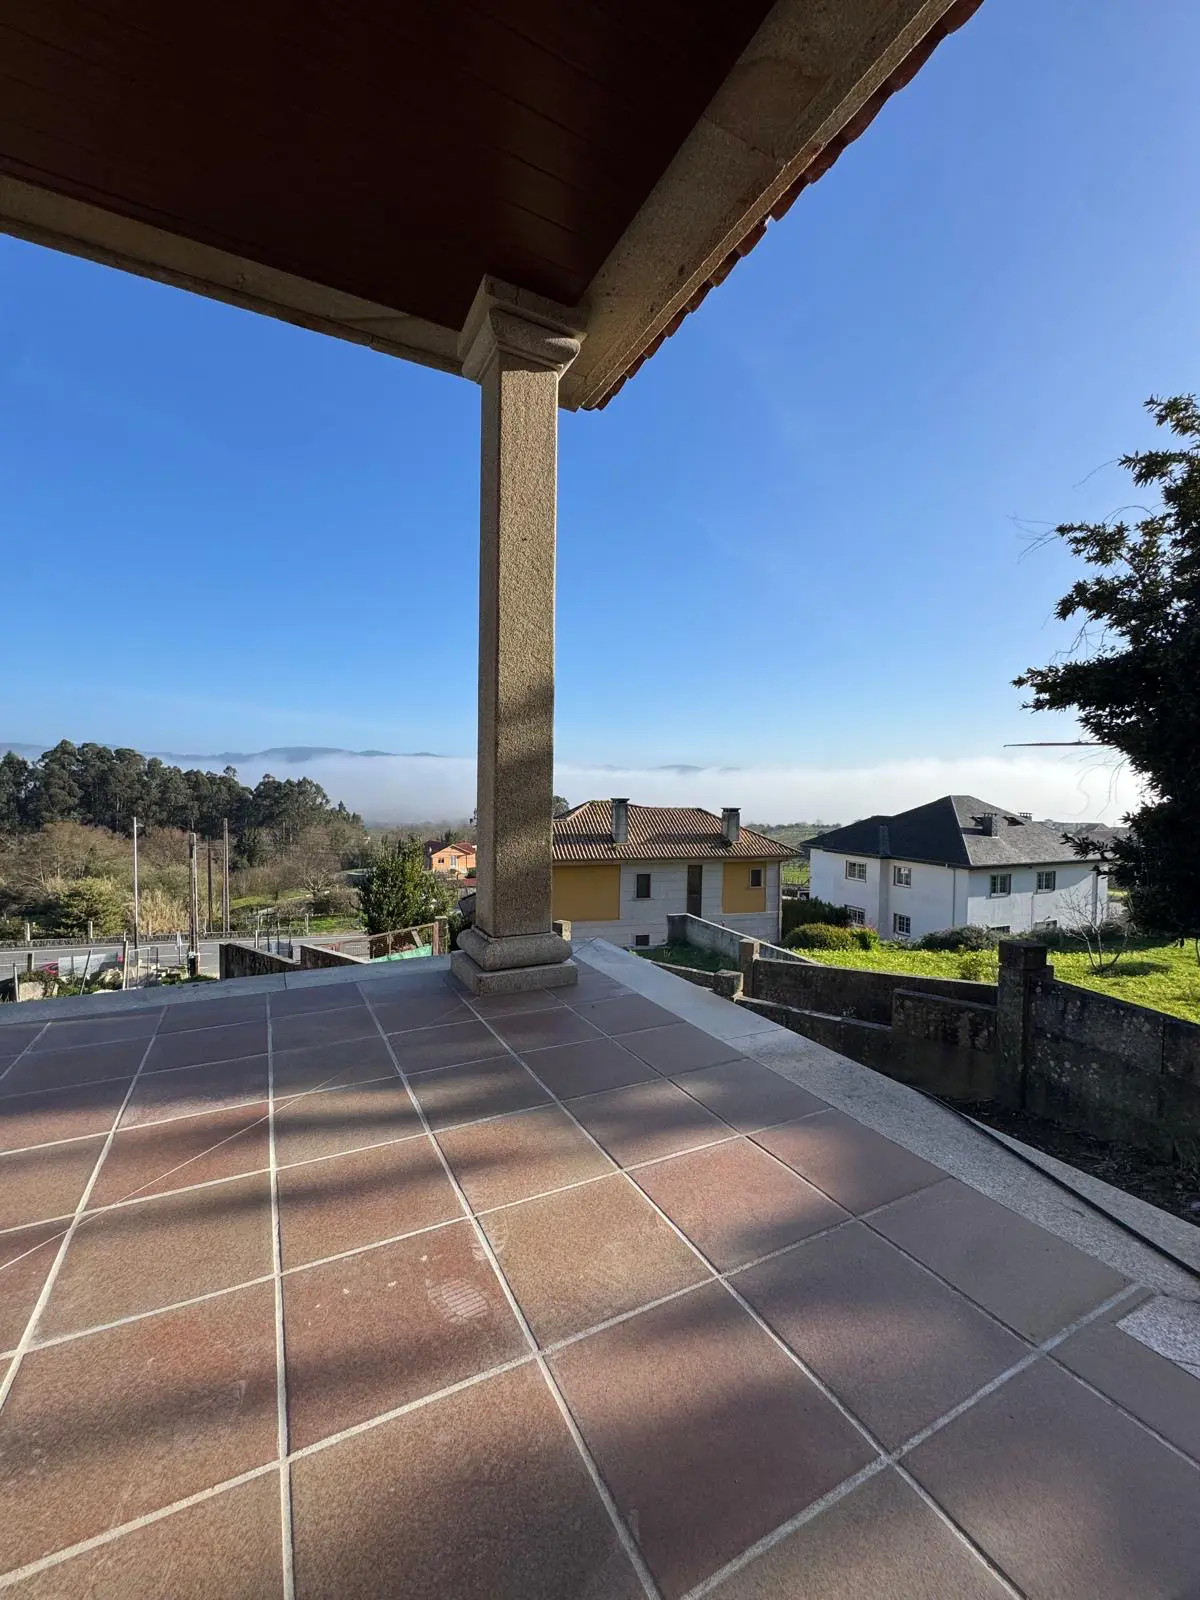
A well-connected area, about 30 minutes from Pontevedra and 40 minutes from Vigo

Other related properties

Secret Link